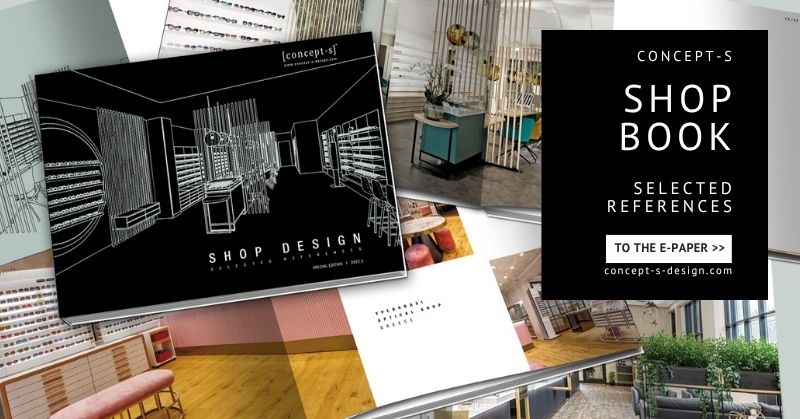
Greater success starts with the right retail concept

Greater success starts with the right retail concept
We specialise in creating and delivering bespoke shop concepts – from the initial design to final implementation. Our experienced team of interior designers and marketing experts will guide you through every step of the planning process, providing expert advice and support along the way.
Take advantage of our planning service and collaborate with us to create your unique shop concept! For personal consultations, please feel free to contact us by phone at +49 7181 99371 0 or via email at info@concept-s-design.com.
A special thanks to Boté GmbH | SKIN 'N' NOSE Parfümerie in Villach for placing their trust in our collaboration. We wish you continued success and always good business!
5 good reasons to undertake a new build or renovation
We are the ideal partner for you if:
- ✓ you want to implement concepts that create unforgettable shopping experiences and boost your sales
- ✓ you aim to increase customer footfall and extend the time spent in your store
- ✓ you wish to attract new customers while building lasting relationships with your existing clientele
- ✓ you want to highlight your unique selling points to strengthen your market position
- ✓ you aim to differentiate yourself clearly from competitors and secure your long-term market standing
Your bespoke shop concept in 3 simple steps
The aim of our shop designs is to create a tailored concept specifically for you, guiding you through every stage of the process until completion.

1. Consultation
In the first step, we will discuss your wishes regarding the design, budget, and other key details during a personal consultation.
Our interior designers will provide bespoke advice and are happy to assist with any questions you may have.
More information
2. Design
Based on our modular system, we quickly and efficiently create the design for the renovation or new build of your optical and acoustics business.
Using measurements and photos, we will develop a design with floor plans, elevations, computer-generated and photorealistic 3D visuals, along with a detailed quote.
More information
3. Implementation
Throughout the entire execution phase, our expert team of interior designers and professionals will be by your side.
Our experienced installation team will assist you with the build and ensure a smooth implementation.
More information
Shop categories & interior standards
Our design programmes allow for both full and partial renovations, tailored to meet your specific requirements and budget. The shop categories BASIC, CLASSIC, and PREMIUM define the following interior standards:
- ✓ BASIC functional | practical | cost-effective: €500–€600 per m²
- ✓ CLASSIC modern | appropriate | economical: €600–€800 per m²
- ✓ PREMIUM exclusive | sophisticated | first-class: €800–€1,000 per m²
The prices per m² refer to the furnishings and exclude additional trades such as flooring, walls, ceilings, electrical work, etc.
More informationPlanning & coordination of additional trades
We are also pleased to take care of the planning and coordination of drywall, electrical, painting, flooring, and lighting installations.
We will work with you to establish tailored agreements based on the complexity and scope of your project – either with a fee of 10% of the total construction cost or charged on a per-area and hourly-rate basis.
More information