Bespoke shop design: spaces that inspire trust
Functionality, atmosphere & brand identity – perfectly aligned
Dear Sir or Madam,
A new shop fit-out or refurbishment is particularly valuable when it not only modernises the appearance of a business, but also brings its individual strengths to the fore. Successful designs are therefore not based on standard solutions, but on a thorough understanding of the brand, target audience, spatial conditions and day-to-day workflows.
At concept-s, these unique characteristics form the starting point for every project. We develop bespoke interior concepts that provide clear orientation, support efficient processes and create an environment in which both customers and employees feel comfortable.
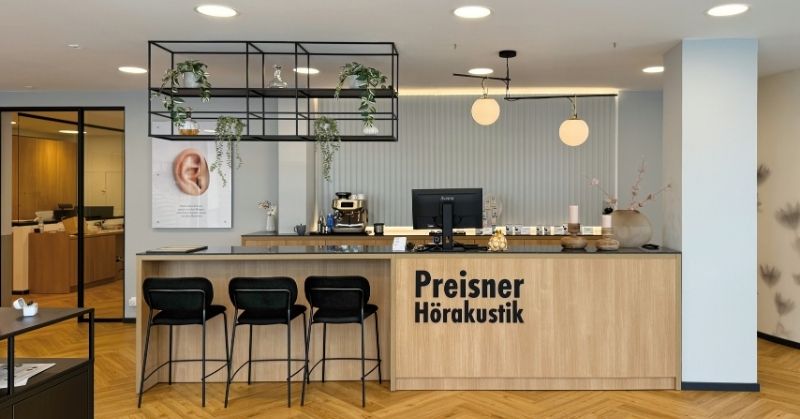
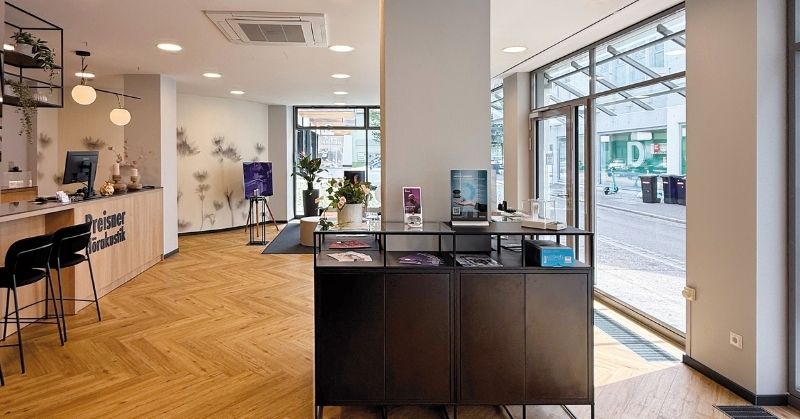
Our latest project for Preisner Hörakustik in Reutlingen demonstrates how this can be achieved. We would like to thank Jens Preisner and his team for their trust and the excellent partnership, and wish them every success and continued prosperity!
Personal consultation: Tel. +49 7181 99371-0 · info@concept-s-design.com

Thoughtful zoning for optimised workflows
The interior concept leads customers intuitively from the shop window and product displays through to the reception and lounge areas, before reaching the discreetly positioned hearing consultation rooms. Clear routes improve orientation, support efficient workflows and provide the calm and privacy required for hearing aid fittings.
Request a design consultation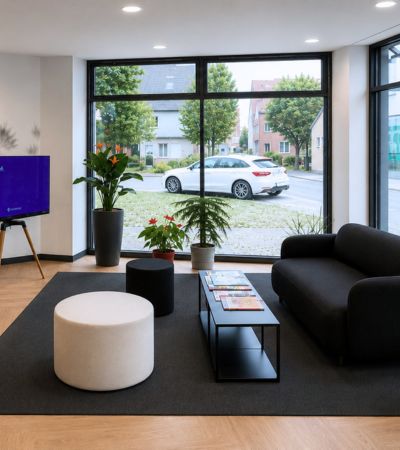
A welcoming atmosphere that inspires trust
The atmosphere plays a particularly important role in specialist retail environments where personal consultation is key. The open-plan lounge and waiting area provides a comfortable retreat and creates space for relaxed conversations.
The black sofa, flexible seating, warm wood finishes and abundant natural light give the area a welcoming, homely character. The floral wall design creates a subtle interplay of light and shadow, adding depth and a sense of lightness to the space.
Explore our projects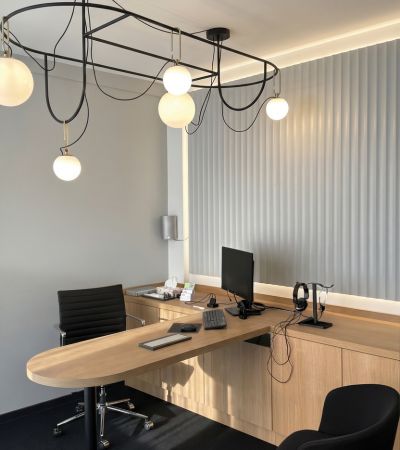
Privacy and functionality for hearing consultations
The hearing consultation rooms have been deliberately positioned in the quiet rear section of the specialist store. This provides a calm and discreet environment for consultations and hearing aid fittings.
A three-dimensional wall feature with indirect lighting creates a warm, reassuring atmosphere. The full-length sideboard provides generous storage, while the monitor and speakers are integrated discreetly and functionally into the room.
Explore our projectsWhat our customer says
“We are completely satisfied with concept-s from start to finish! The planning and fit-out of our new hearing care store were handled seamlessly and professionally. The result is simply beautiful. Our customers are delighted and feel completely at ease in the new premises. Many thanks to the entire team for the excellent collaboration. We can recommend concept-s without reservation.”Jens Preisner, Preisner Hörakustik
Bespoke planning, not off-the-shelf solutions
Whether for an optical store, a hearing care practice or another specialist retail environment, every business has its own requirements. concept-s develops bespoke concepts tailored to the company, target audience and budget.
Your benefits with concept-s
- ✓ Bespoke concepts tailored to your business, target audience and budget
- ✓ Clear zoning for intuitive customer journeys and efficient workflows
- ✓ Coordinated interior design, colours, materials and lighting
- ✓ Functional solutions for consultation, service, product presentation and storage
- ✓ Personal support from the initial idea through to completion
- ✓ Many years of experience in new builds, refurbishments and partial renovations for specialist retailers
Experience shopfitting live
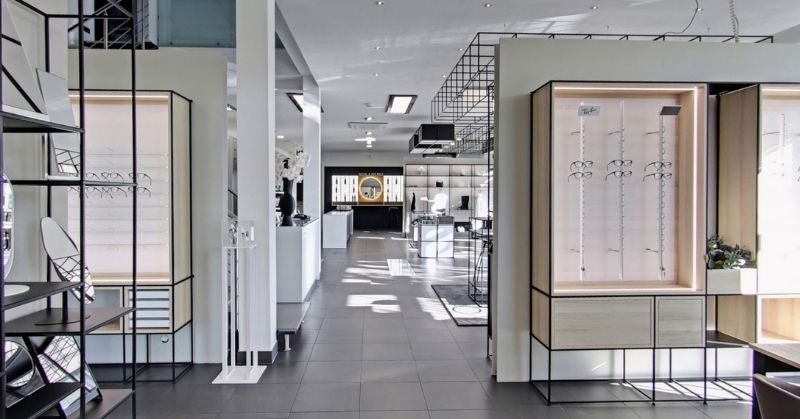
Our showroom in Schorndorf offers more than 600 m² of interior design ideas, product presentation solutions, materials and the latest shopfitting concepts.
Use your visit for a personal consultation, discover a wide range of design possibilities and discuss your initial ideas directly with our planning team.
Visit our showroom