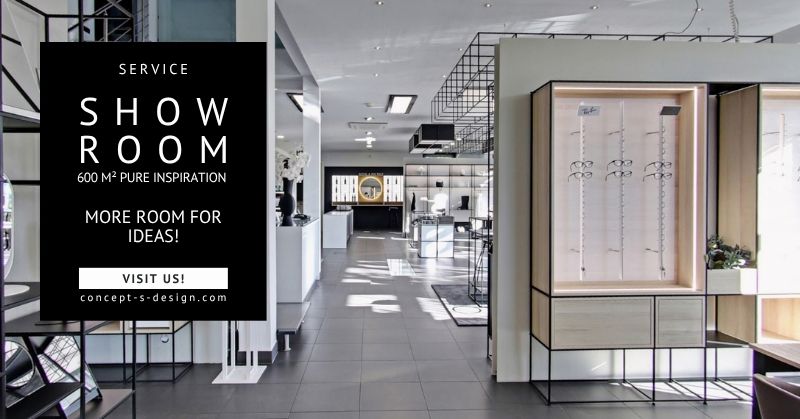
Modular shop design: clearly structured, flexibly conceived
OPENLY PLANNED. CLEARLY STRUCTURED. INDIVIDUALLY DESIGNED.
A successful retail concept needs to bring together a wide range of requirements: presenting products effectively, providing clear orientation, supporting customer consultation and, at the same time, maintaining enough openness to create a pleasant shopping experience.
For Augenoptik Grünwald, we created a spacious retail environment covering around 143 m², bringing together wall and mid-floor displays, consultation areas, service functions and the checkout within one cohesive overall concept. Our modular CAROLINE furnishing system plays a central role – individually planned and precisely tailored to the architecture, product range and day-to-day workflows. We would like to thank Markus Grünwald and his team for their trust and the excellent partnership, and wish them every success and continued prosperity!
Personal consultation: Tel. +49 7181 99371-0 · info@concept-s-design.com
MODULAR CLARITY WITH A DISTINCTIVE CHARACTER
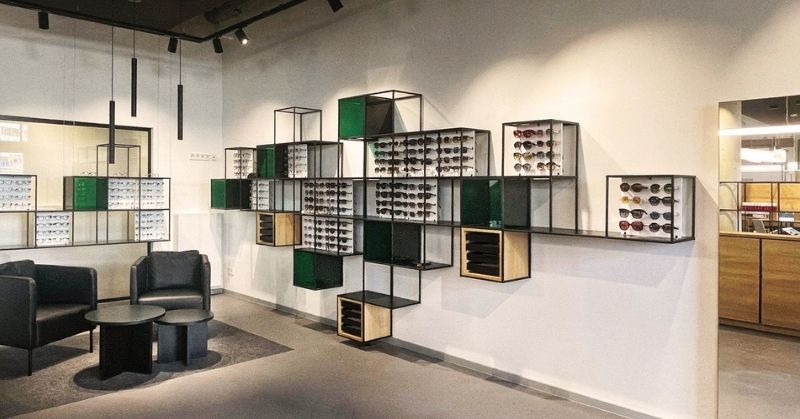
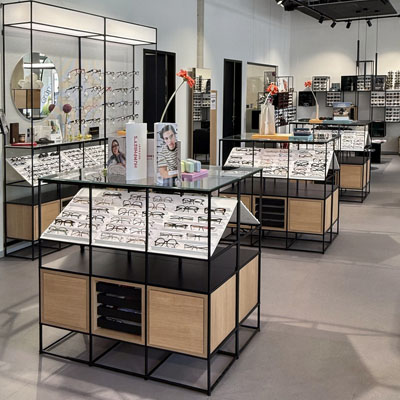
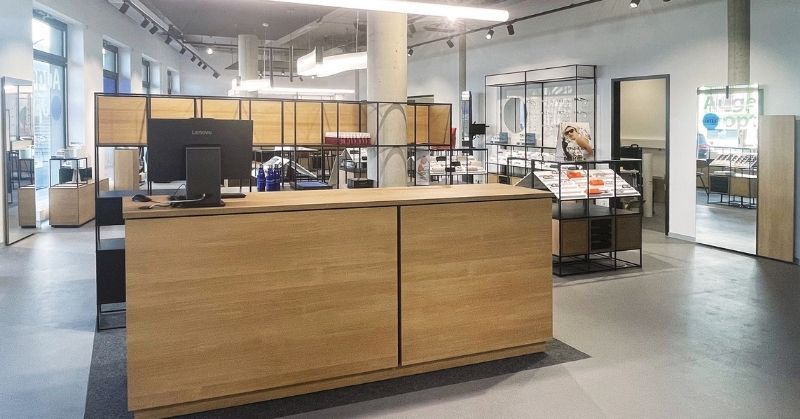
Black, refined metal structures are combined with warm oak finishes, light display surfaces and carefully placed green accents. The recurring use of materials and design elements creates a visual connection between the different areas and gives the store a distinctive character.
The large-scale sunglasses display in particular demonstrates the strength of the modular principle: display sections, open areas, integrated storage and colour accents combine to create a varied composition – generous in appearance, yet clearly structured.
DISPLAY SOLUTIONS THAT KEEP THE SPACE OPEN
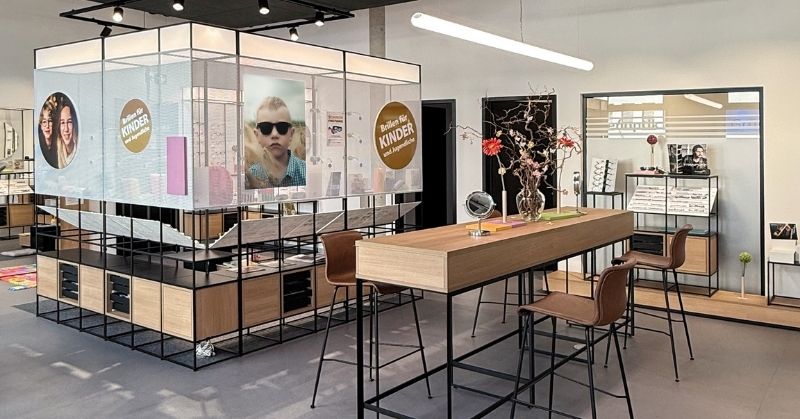
Freestanding CAROLINE display units structure the retail space without interrupting important sightlines. Angled display surfaces showcase the eyewear to best effect, while integrated storage eliminates the need for additional furniture.
This creates clearly defined areas for product presentation and customer consultation, while maintaining an open and spacious feel.
A CONCEPT FOR DISPLAY, CONSULTATION AND SERVICE
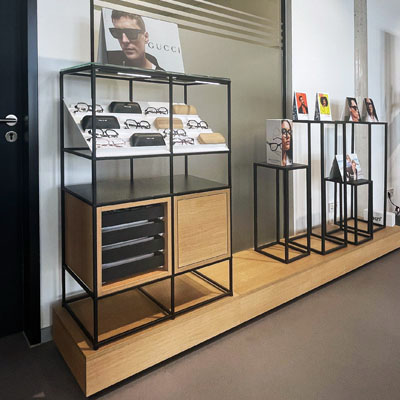
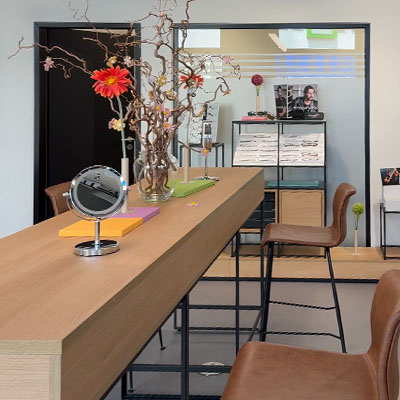
The consultation and service areas follow the same design language. Oak finishes and black base frames echo the concept of the display furniture, while the deliberately more compact checkout counter provides a calm visual counterpoint to the open CAROLINE structures.
This gives each functional area its own identity while ensuring that all elements remain part of a harmonious overall concept.
BESPOKE PLANNING INSTEAD OF STANDARD SOLUTIONS
Whether it is a new build, a complete refurbishment or a targeted modernisation, every retail space places different demands on customer flow, product presentation, consultation and day-to-day operations. Our planning team therefore develops bespoke interior concepts based on your premises, your brand and your budget. From the initial idea through planning and visualisation to final implementation, we support your project every step of the way.
YOUR BENEFITS WITH CONCEPT-S
- Bespoke concepts instead of standard solutions
- Clear spatial structure and intuitive customer journeys
- An optimal combination of product presentation, consultation and storage
- Flexible furnishing systems for future adaptations
- Personal support from planning through to implementation
YOUR IDEAS. OUR PLANNING.
Are you planning a new store or looking to further develop your existing retail space? Together with you, we create a concept that brings design, functionality and product presentation together in one coherent overall solution.
GET IN TOUCH NOW FOR PERSONAL ADVICE:
Tel. +49 7181 99371-0
Email: info@concept-s-design.com